| Ground floor: Entrance to hall.
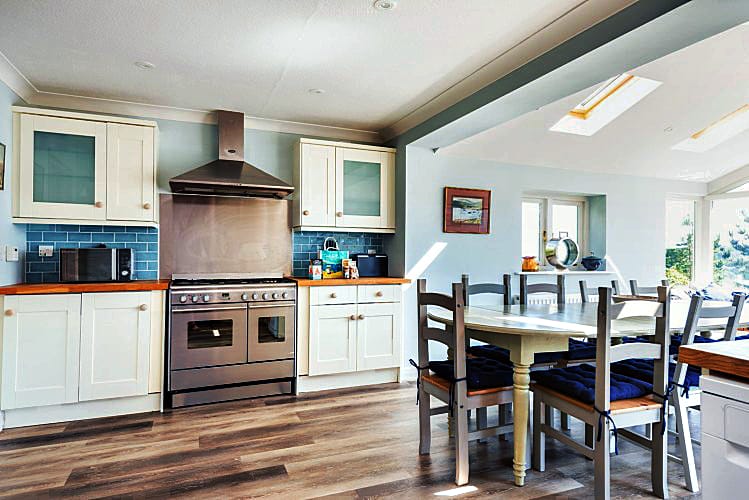
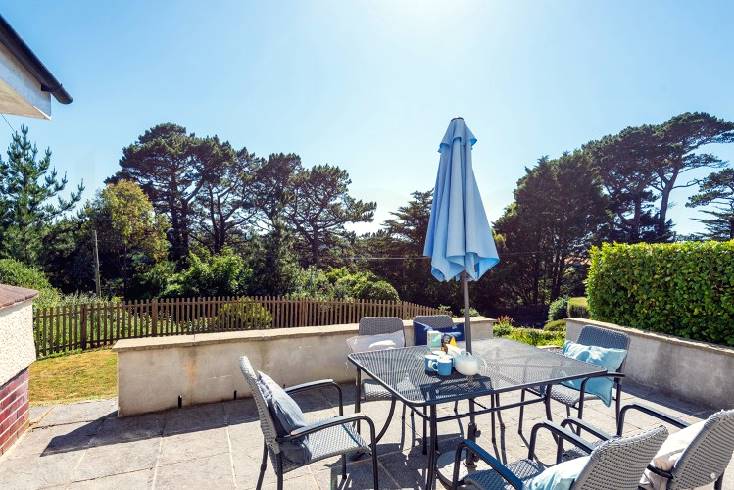
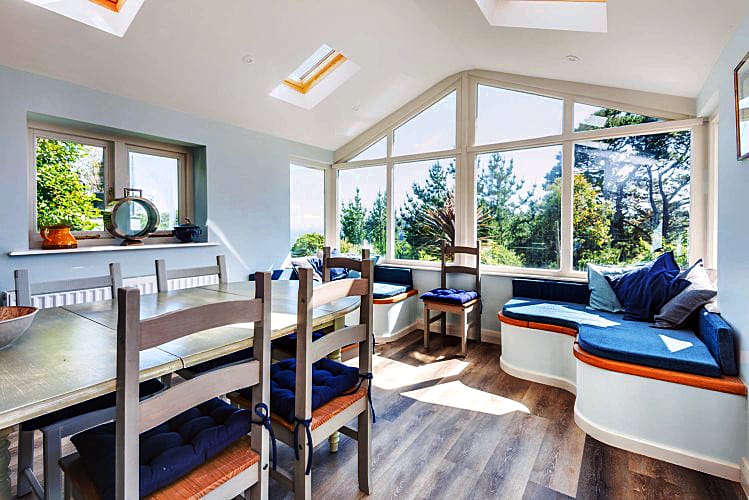
Open plan kitchen dining room with electric cooker, gas hob, large fridge freezer, microwave, dining table to seat 8/10, access to patio.
Utility room off kitchen with washing machine, tumble dryer, built in eye level cooker, fridge, freezer.
Bedroom 3 with 4ft6 double bed.
Bedroom 5 with 3ft bunk bed.
Bedroom 6 with 3ft single bed.
Shower room with shower, basin and WC.
First floor:
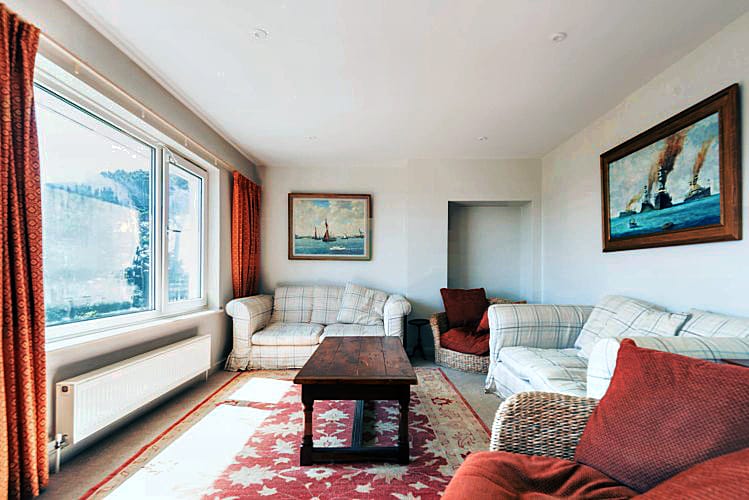
Lounge with two sofas, two armchairs, TV (with SKY), DVD player, card table and games.
Bedroom 2 with 5ft king bed.
Jack and Jill bathroom with bath with shower over, basin and WC.
Bedroom 4 with 3ft twin beds and en suite shower room with shower, basin and WC. Second floor:
Master bedroom with 6ft super king size bed and balcony.
Adjoining bathroom with bath with hand held shower, basin and WC. |